

6×12 Enclosed Trailers.
Extra Length.
Your Custom Layout.
Keep a six-foot nominal width and add two feet of nominal length over a 6×10. Plan the extra room around cargo, equipment, or a mobile workspace built for your routine.
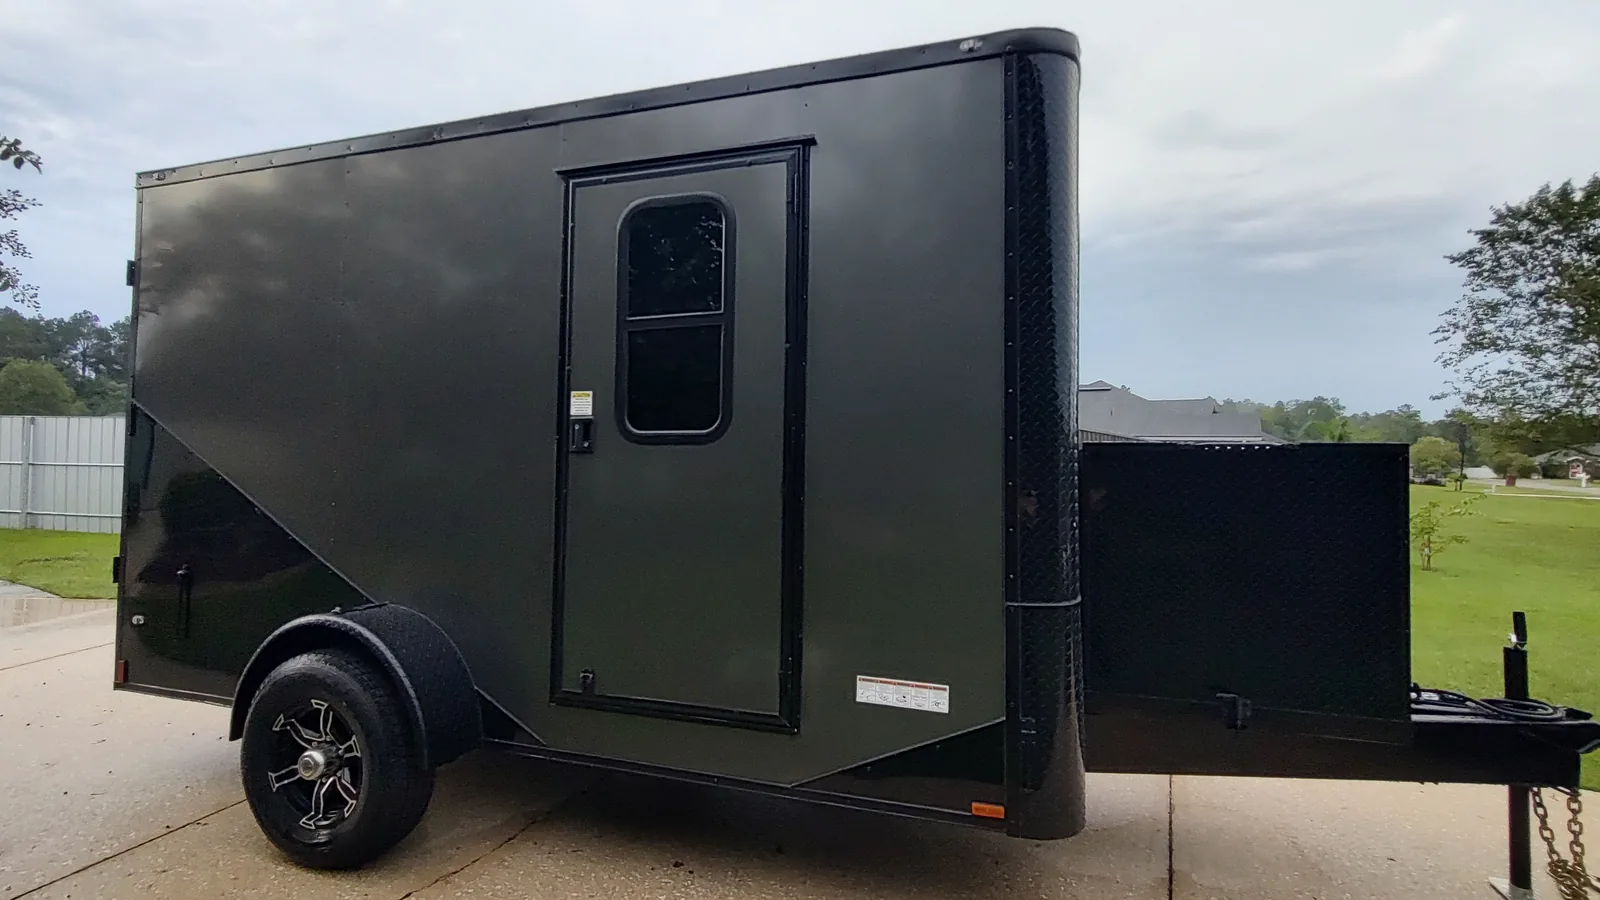
More length for the way you load and work.
A 6×12 adds 12 square feet of nominal footprint compared with a 6×10. That extra length can help separate storage from the working area, but the final floor plan still needs to account for doors, cabinets, equipment, and movement.
Make sure the space fits the job.
- Measure the equipment you need to load, including the door opening it must pass through.
- Allow room for cabinets, work surfaces, movement, and service access.
- Consider the weight of the completed build, cargo, water, and equipment—not just the empty trailer.
- Compare a larger size if your layout needs more working room.
What will you use your 6×12 for?
Choose a direction, then explore the relevant layouts and features. Each custom fit-out is assessed for space, equipment, and weight; not every package suits every base trailer.
Cargo & equipment
Protect tools, supplies, and weekend gear inside an enclosed trailer. Plan the rear-door opening, loading space, tie-downs, and shelving around what you haul.
Explore custom enclosed trailers →Mobile dog grooming
Plan where the tub, grooming station, tanks, and cabinets will go along the longer interior. Keep working access and the completed equipment weight in the layout discussion.
Explore dog grooming trailers →Fiber optic splicing
Plan a mobile work area with counters, equipment storage, lighting, and power. Lay out the work surface and cable access together so the interior suits your crew.
Explore fiber optic trailers →Office & mobile business
Discuss a small workroom, consultation space, or business setup. Desk placement, windows, electrical needs, and climate control help determine whether 6×12 is the right fit.
Explore office & business trailers →Concession & food service
Start with your menu, equipment footprint, sinks, and serving arrangement. A compact setup may work for a focused operation; Bella’s can discuss when a larger trailer makes more sense.
Explore concession trailers →Camping & recreation
Explore a cargo-to-camping layout with storage, windows, power, and comfort features. Plan sleeping space and gear together rather than choosing by exterior size alone.
Explore cargo camping trailers →6×12 dimensions & specifications
“6×12” describes a nominal size. Actual interior room, overall dimensions, axle configuration, and weight ratings depend on the manufacturer and build.
| Nominal size | 6 ft × 12 ft |
|---|---|
| Overall length / width / height | 193 in / 92.5 in / 96 in |
| Interior width / length / height | 68 in / 161 in (V-nose) / 78 in |
| Published curb weight | 1,540 lb |
| GVWR | 2,990 lb |
| Approximate payload, before custom fit-out | 1,450 lb |
| Rear ramp opening | 65 in wide × 73 in high |
| Side door | 36 in wide × 74 in high |
| Hitch ball / tires | 2 in / 205-75-15 radial |
| Floor / wall panel thickness | ¾ in / ⅜ in |
| Floor, wall & roof framing spacing | 16 in on center |
Source: Spartan Cargo Trailers published specification sheet. Custom cabinetry, tanks, batteries, generators, and equipment add weight and reduce remaining carrying capacity. Confirm the completed trailer’s ratings and your tow vehicle’s limits before towing.
Build features around the way you use it.
Discuss these options with Bella’s as part of your layout and quote. Availability and compatibility depend on the selected trailer and intended use.
Cabinets & storage
Base cabinets, overhead storage, shelving, and work surfaces planned around your equipment.
Doors & windows
Choose access and visibility around loading, working, and serving needs.
Power & lighting
Discuss electrical service, outlets, lighting, and generator-ready arrangements.
Water & plumbing
Plan tanks, pumps, water heating, and fixtures where the intended use calls for them.
Climate & insulation
Explore A/C and insulation needs for a working interior or camping configuration.
Color & exterior trim
Choose exterior finishes and trim to suit your business or personal style.
Common questions about 6×12 trailers
Is the inside exactly 6 feet by 12 feet?
No. Nominal trailer size and usable interior measurements are different. Wall construction, the nose shape, and the fit-out affect the space available. Ask for the exact interior dimensions in your quote.
Can a 6×12 be a grooming or work trailer?
It can be a starting point for a compact custom layout. The right answer depends on your equipment, working space, and weight requirements. Explore the use pages above, then discuss your layout with Bella’s.
What does a 6×12 custom trailer cost?
The base trailer, axle package, interior layout, equipment, and finishes all affect the quote. Tell Bella’s what you need included so you can compare a defined build rather than a bare-trailer price.
Which tow vehicle do I need?
Size alone does not determine tow compatibility. Review the actual trailer’s ratings, expected loaded weight, tongue weight, hitch requirements, and your vehicle’s manufacturer limits.
Tell us what needs to fit.
Bring your equipment list, preferred layout, and ideas. Bella’s Jacksonville team can help you explore the base trailer and custom features for your project.
Find room for your whole layout.
Nominal footprints are 60 sq ft for 6×10, 72 sq ft for 6×12, and 84 sq ft for 7×12. These are size comparisons, not usable interior measurements. Match the floor plan and completed weight to your equipment before deciding.